

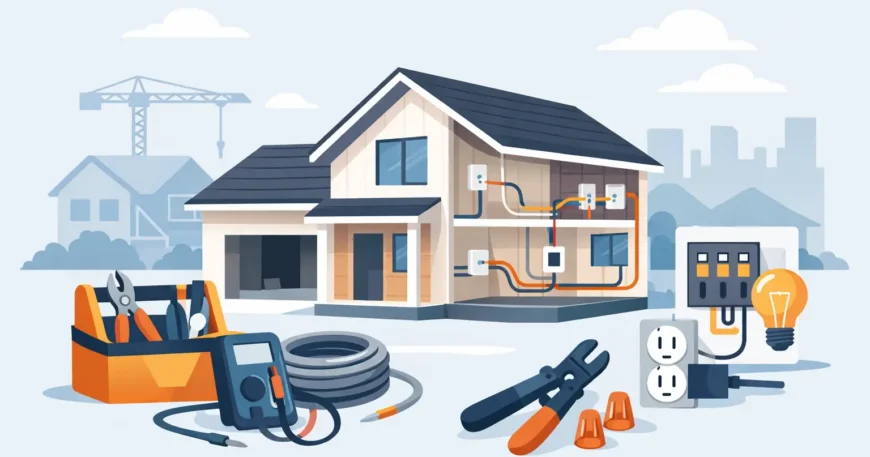
If you’re working out how to wire a new build house, the biggest mistake is leaving the low-voltage plan until after the plaster goes on. By then, the best cable paths are gone, access is tighter, and every extra point costs more than it should. A new build gives you one clean shot to get internet, TV, CCTV, intercom, Wi-Fi and smart home wiring laid out properly from day one.
For most homeowners, builders and developers, the goal is not to fill the walls with every possible cable. It is to install the right infrastructure in the right places, with enough capacity for how the home will actually be used. That means thinking beyond a router in a study and hoping Wi-Fi reaches the back bedroom. It means planning for work-from-home setups, streaming, security, garage coverage, outdoor access points and the simple fact that connected homes keep adding devices.
Start with a room-by-room wiring plan
The practical way to wire a new build house is to walk the floorplan and decide what each space needs before any cable is pulled. The kitchen may need Wi-Fi coverage, a smart display and possibly CCTV coverage to side access. The living room often needs more than one data point because TVs, streaming boxes, gaming consoles and sound systems all compete for bandwidth. Home offices should be treated as proper work areas, not spare rooms with one wall plate.
Bedrooms are where many projects get under-specced. Even if they only need Wi-Fi today, running data cabling during construction is inexpensive compared with coming back later. The same applies to garages, alfresco areas, front gates and any spot where you may want cameras, intercoms or wireless access points down the track.
This early planning stage also helps avoid awkward placements. A data outlet behind a door, a CCTV point facing into direct glare, or a Wi-Fi access point tucked into a cupboard all create avoidable performance issues. Good wiring starts with where people will actually sit, work, park, watch and move around the property.
How to wire a new build house for modern connectivity
For most new homes, structured cabling is the backbone. In plain terms, that means running dedicated low-voltage cable from each outlet back to one central location, rather than creating a patchwork of ad hoc connections. It is cleaner, easier to test, easier to manage and much better for future upgrades.
Cat6 is the common choice for residential data cabling because it gives solid performance for Ethernet, streaming, VoIP and smart home systems. In some builds, Cat6A may make sense if there are longer runs, higher bandwidth demands or a stronger future-proofing brief. Not every house needs the highest spec available, though. The right choice depends on the layout, expected use and budget.
A central cabinet or comms location matters just as much as the cable itself. This is where your modem, router, switch, patch panel and sometimes CCTV recorder or smart home gear will live. It should be accessible, ventilated and positioned with serviceability in mind. Putting network gear in a cramped linen cupboard with poor airflow often causes headaches later.
When people ask how to wire a new build house properly, they usually focus on the visible wall plates. The less visible part is just as important: cable pathways, separation from electrical runs, bend radius, labelling, testing and leaving enough slack where needed. These details are what separate a tidy, dependable installation from one that becomes difficult to troubleshoot.
Don’t rely on Wi-Fi alone
Wi-Fi is essential, but it works best when supported by cabling. In larger homes, double-storey builds, brick-heavy construction or layouts with long wings, Wi-Fi-only setups often struggle. Dead spots show up in rear bedrooms, outdoor entertaining areas and garages, and performance drops when too many devices share the same wireless path.
That is why many new builds now include wired access point locations in ceilings or central hallways. This approach gives stronger and more consistent coverage than trying to blast signal from one router in the wrong corner of the house. It also makes the network more scalable if the household grows, internet demands increase or smart devices multiply.
The trade-off is straightforward. Cabling a few access point positions during construction adds cost now, but it usually saves money and frustration compared with retrofitting after handover. If the budget is tight, it still makes sense to run cable to likely access point locations, even if the hardware is installed later.
Plan security and access at the same time
CCTV, video doorbells, intercoms and gate access are often treated as separate decisions, but they should be planned as part of the same low-voltage scope. Camera positions need sensible sightlines, weather-aware placement and cable routes that do not compromise the finish of the home.
A front door camera may be obvious, but side paths, rear entries, driveways and detached garages are commonly missed. If the home sits on a larger block, coverage for gates or outbuildings may also need to be considered early, especially if trenching or conduit runs are easier during construction.
Intercom and access systems depend heavily on the build type. A single detached home may only need a straightforward gate or front door solution. A duplex, townhouse project or multi-dwelling property needs more structured planning, because access control, shared entries and resident connectivity all overlap. In these cases, getting the infrastructure right at build stage has a direct impact on reliability and long-term value.
Think about entertainment, office and smart home use
Not every new build needs a fully integrated smart home package, but most buyers do want flexible infrastructure. That could mean Ethernet to TVs, cabling for wall-mounted screens, speaker wire for media zones, or data points in a study for reliable remote work.
The key is to avoid assumptions. If a room might become a nursery, guest room or office later, run the cable while the walls are open. If a TV wall is likely to change, consider conduit or extra cable paths. If the owners want smart lighting, alarm integration or app-based control later, leave room in the central location and make sure the structured cabling design does not box them in.
This is where practical design matters more than chasing trends. Some systems age quickly. Good cable infrastructure does not. A house with sensible data points, strong Wi-Fi support and clean central distribution is easier to adapt no matter which devices or platforms come next.
Work with other trades, not around them
A low-voltage installation in a new build only goes smoothly if it is coordinated with the builder, electrician and other trades. Timing matters. First fix needs to happen before walls are closed, but after the structure is ready for cable routes. If the wiring team is brought in too late, options narrow fast.
Coordination also prevents clashes. Power locations, cabinetry, air conditioning ducts, insulation and ceiling details can all affect where low-voltage cabling should run. A simple pre-wire meeting can save rework, relocation costs and poor outlet placement.
For builders and developers, this is one of the biggest reasons to use an experienced installation team. It is not just about pulling cable. It is about making sure the data, AV, CCTV and communication infrastructure fits the build properly and does not slow the job down.
What gets missed most often
The most common issue is underestimating how many wired points are needed. People often allow for the living room and study, then realise too late they also wanted coverage in bedrooms, outdoor zones, the garage and near the front gate. Another common miss is the central cabinet itself. If there is nowhere suitable for equipment, the whole network ends up compromised.
Testing and labelling are also often ignored by cheaper installers. That may not seem urgent on handover day, but it matters when a port stops working, a camera drops out or an upgrade is needed later. Every cable run should be clearly identified and properly tested before completion.
Then there is future capacity. You do not need to cable every hypothetical feature, but leaving spare conduits, extra pathways or a bit of room in the rack can make later changes far simpler. That is often the difference between a house that is easy to upgrade and one that needs walls cut open again.
The smart way to approach the job
If you want to know how to wire a new build house without overcomplicating it, start with how the property will be used in real life. Build the plan around internet reliability, security coverage, work areas, entertainment zones and likely future needs. Choose solid cabling, centralise the infrastructure, and get the installation done while access is easy.
For homeowners, that means fewer weak spots, fewer workarounds and better value from the build. For builders and developers, it means a cleaner handover and fewer post-completion complaints. A practical pre-wire done properly is one of those parts of a project that stays out of sight, but you notice the difference every day you use the place.
If you are still at frame stage, this is the right time to make the call. Once the walls are closed, every missed cable run gets more expensive.

