

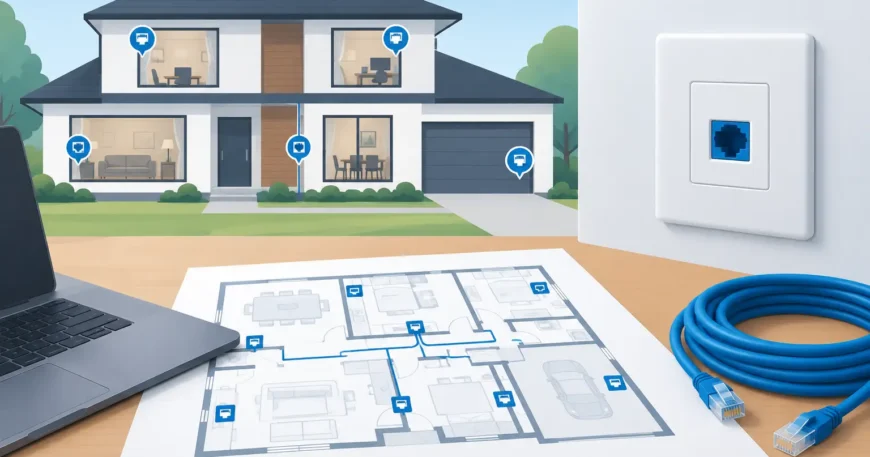
A weak Wi-Fi signal in a meeting room, bedroom or back warehouse corner is rarely solved for good by adding another wireless extender. The reliable fix often starts before walls are closed or fit-outs begin: knowing how to plan Ethernet outlets where people, equipment and services actually need a wired connection.
Ethernet outlets give fixed devices a direct path back to the network. That means more consistent performance for computers, access points, televisions, cameras, phones, printers and building systems. A well-planned installation is also easier to test, label, expand and service than a collection of temporary cables and wireless workarounds.
Start with how the property will be used
The right number and location of outlets depends on the building, not a generic room-by-room rule. Walk through the property and identify what happens in each area now, then consider what is likely to change over the next five to ten years.
For a home, focus on work-from-home spaces, television locations, ceiling-mounted wireless access points, security cameras, gaming areas, smart-home hubs and outdoor entertaining zones. A study may need two outlets today, but a future desk layout, printer or VoIP handset can quickly use more.
In an office, map workstations, shared printers, conference rooms, reception desks, digital signage, wireless access points, access control, CCTV cameras and network cabinets. Warehouses need additional consideration for offices, loading areas, scanning stations, cameras, wireless coverage and any equipment that relies on a stable network connection. Do not forget break rooms, training spaces and areas that may later be divided into separate tenancies.
Apartment buildings and multi-dwelling properties require planning at two levels. Each unit needs practical outlet locations, while the building also needs a clear backbone design from the communications room to each floor or residence. This is particularly important in retrofit work, where existing pathways, fire-rated penetrations and limited riser space can influence the final design.
Choose outlet locations before choosing cable
An outlet should be close to the device it serves, but it also needs to suit furniture, power points and the way the space is used. Placing a data outlet behind a wall-mounted television is sensible. Placing one where a cabinet will permanently block it is not.
For desk areas, allow outlets at the wall position where desks are most likely to sit, rather than only where the current layout happens to be. Two data outlets per workstation position is a practical baseline for many offices, particularly where a computer and VoIP phone are both required. Some businesses can use a phone pass-through connection, but separate cabling provides more flexibility and makes fault finding simpler.
Conference rooms often need more capacity than expected. A table connection for a room PC or presentation system, a wall outlet for a display, outlets for wireless access points and connections for video conferencing equipment may all be needed. Planning these early avoids exposed leads across the floor or costly changes after the room is finished.
Ceiling locations matter as well. Wireless access points, IP cameras and some sensors are commonly powered through the network cable using Power over Ethernet, known as PoE. A ceiling outlet or cable drop can provide both connectivity and power without requiring a separate mains outlet at the device. The switch equipment must be selected to supply enough PoE power across all connected devices.
Plan more outlets than the immediate minimum
Adding an outlet during construction or a major refurbishment is usually far more affordable than opening finished walls later. It is sensible to include spare capacity in rooms likely to change use, at media walls, in larger offices and near network equipment.
That does not mean placing outlets randomly. Each additional cable needs a pathway, a port at the patch panel and switch capacity. The goal is purposeful headroom. For example, a two-bedroom home may benefit from two outlets in each bedroom, four behind the main television, one at each planned access point location and cables to key camera positions. A small office might allow for spare outlets at each desk bank and a few unused patch panel ports for growth.
Where budgets are tight, prioritise outlets that are difficult to add later: ceiling access points, outdoor camera locations, wall-mounted displays, central work areas and communications cupboards. Less critical locations can be allowed for with conduit or accessible pathways so cables can be installed later.
Select a cable standard that supports the plan
Cat6 is a dependable choice for most new Ethernet outlet installations. It supports gigabit networking with ease and can support higher speeds over suitable distances and equipment. Cat5e can still work well for many standard gigabit applications, but the labour involved in installing cable is similar, so choosing Cat6 during a new build or renovation often makes better long-term sense.
Cat6A may be appropriate where 10-gigabit performance is required across longer permanent links, such as server rooms, demanding commercial environments or some high-capacity building backbones. It is thicker and less flexible than Cat6, so pathways, bend radius and termination quality need more attention. The best option depends on the required speed, cable distance, PoE demand, budget and future plans.
For links between floors, buildings or distant network rooms, fibre may be the better choice. Copper Ethernet has distance limits, while fibre provides longer runs and greater capacity. Fibre backbone infrastructure is especially valuable in larger commercial sites and multi-dwelling buildings where many connections feed back to a central location.
Design the route back to the network cabinet
Every outlet needs a dedicated cable run back to a central patch panel or communications cabinet. Avoid joining cables in walls, daisy-chaining outlets or treating permanent network cabling like an extension lead. A structured cabling system gives each port its own identifiable run, which makes testing and changes much easier.
Choose a central location that is secure, accessible and suitable for network equipment. It should have reliable power, ventilation, room for a patch panel, network switch, router or firewall, and enough space for future additions. A cramped cupboard with no ventilation can become a costly problem once switches, PoE equipment and backup power are installed.
Keep data cabling appropriately separated from electrical services. Data cable routes should also avoid sharp bends, crushing, excessive pulling force and sources of electrical interference where possible. In commercial and multi-unit work, local building requirements, fire stopping and pathway standards need to be considered from the beginning, not after cable is already in place.
Label, test and document every outlet
A professionally installed outlet is only fully useful when it can be identified at both ends. Use a clear naming system that links each wall plate to its patch panel port. For example, labels can identify the floor, room and outlet number. The exact format matters less than consistency.
Testing should confirm that each cable is correctly terminated and performs to the intended category standard. A basic continuity check may show that pins connect, but certification testing gives a better record that the cabling can support the required network performance. This is particularly worthwhile for commercial projects, new developments and installations that will support critical business systems.
Keep a simple outlet schedule and floor plan after the job is complete. It should show outlet locations, patch panel numbering, cable type and any dedicated uses such as camera, access point or display. When a tenant changes, a desk moves or a fault is reported, this documentation saves time and prevents unnecessary disruption.
Common planning mistakes to avoid
The most common mistake is relying on Wi-Fi for every device. Wireless is essential, but fixed equipment such as desktop PCs, smart TVs, security cameras, printers and access points generally benefits from a cable connection. Wired backhaul also improves wireless performance because access points are not competing for bandwidth to reach each other.
Another mistake is overlooking the communications cabinet. The outlets may be in the right places, but poor cabinet sizing, limited power or insufficient switch ports can restrict the whole system. Plan the cabinet and its equipment capacity alongside the outlet layout.
Finally, avoid treating low-voltage work as an afterthought. Coordination with builders, electricians, AV installers, security contractors and IT providers prevents clashes over wall space, conduits, ceiling access and equipment locations.
For homes, businesses and property upgrades, a practical outlet plan turns connectivity from a recurring frustration into dependable infrastructure. Georgia Technical Services can help assess the property, design the cable layout and install a clean, tested system that is ready for the way your space works now and later.
