

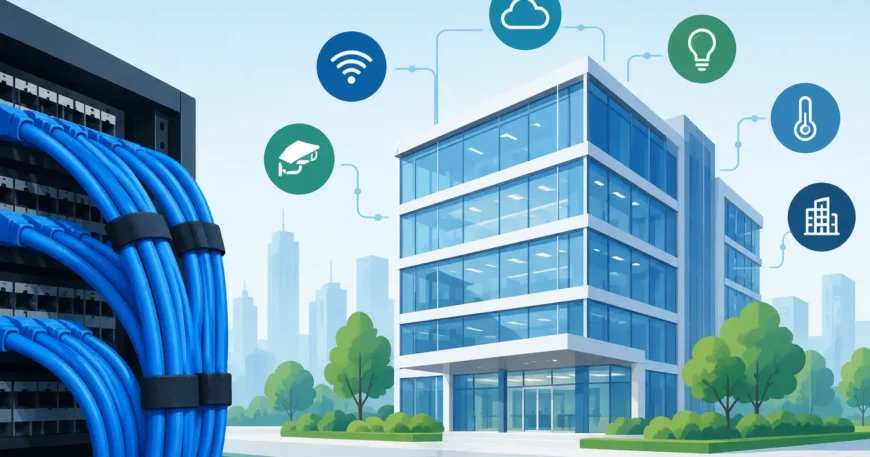
A building can have fast internet at the street and still perform poorly inside. The usual cause is not the provider – it is the pathway between the service entry, communications room, work areas, apartments, cameras and wireless access points. Smart building cabling trends are changing how owners, managers and builders approach that pathway. The focus is moving away from basic point-to-point wiring and towards structured infrastructure that supports data, security, building systems and future upgrades without repeated disruption.
For an office, warehouse, apartment property or home, the practical question is simple: will the cabling installed now still support the equipment and services needed several years from now? A well-planned installation reduces dropouts, avoids exposed patch leads and gives every system a proper foundation.
Smart building cabling trends start with a stronger backbone
The most useful trend is also the least glamorous: treating cabling as long-term building infrastructure rather than a last-minute fit-out item. Network cable, fibre, containment, cabinets and patch panels need to be planned alongside electrical, HVAC and security works. When this happens early, cable routes are cleaner, testing is easier and later changes cost less.
Cat6 remains a sensible choice for many standard data outlets, IP phones, wireless access points and camera installations. It provides dependable performance for common business and residential requirements when installed and terminated correctly. Cat6A is gaining ground where higher bandwidth, longer cable runs or increased power delivery are expected. It is larger, less forgiving in tight spaces and can cost more to install, so it is not automatically the right answer for every outlet.
Fibre is increasingly used for building backbones, links between floors, warehouse areas, detached buildings and communications rooms. Copper still does excellent work at the edge of the network, but fibre gives more capacity over distance and provides a clear upgrade path. In multi-dwelling properties, a fibre backbone to distribution points can make it far easier to deliver high-speed service to individual units.
The right mix depends on the building layout, the number of users, available pathways and future plans. Installing premium cable everywhere without a design can waste budget. Installing only for current demand can create an expensive retrofit later.
Power over Ethernet is changing cable planning
Power over Ethernet, commonly called PoE, allows compatible devices to receive power and data through a single network cable. This has become central to smart-building work because it simplifies installation for IP cameras, wireless access points, intercoms, access control readers, paging equipment and certain sensors.
The advantage is practical. A camera mounted in a difficult location may no longer need a separate local power outlet. A ceiling-mounted wireless access point can be positioned for coverage rather than according to the nearest power point. During a power interruption, devices connected through appropriately backed-up network switches can remain available where that level of continuity is required.
PoE also needs proper engineering. Higher-power devices generate more heat in bundled cable, and switches must have enough PoE budget for all connected equipment. Cable category, bundle size, pathway conditions and ventilation all matter. A professional installer should account for the actual equipment load rather than assuming every network outlet will be used the same way.
Wireless still depends on wired connections
Wi-Fi is becoming more capable, but it has not replaced structured cabling. It relies on it. Each access point needs a reliable wired uplink, usually with PoE, and its placement determines whether users get dependable coverage or frustrating dead spots.
This matters in open-plan offices, apartment common areas, warehouses and larger homes. A single router placed near a service entry rarely delivers consistent coverage across concrete, steel framing, multiple levels or long floor plans. Planning cable runs to likely access-point locations gives owners flexibility to improve coverage as needs change.
The same principle applies to conference rooms and collaboration spaces. Video calls, wireless presentation systems, room schedulers and connected displays place greater demands on the local network. Providing data cabling behind displays, at table locations and in ceiling positions keeps the room functional without relying on temporary leads across the floor.
More connected devices mean more outlets
A smart building does not need every possible device, but most properties are supporting more connected equipment than they did five years ago. Cameras, door stations, access systems, smart TVs, sensors, VOIP handsets, printers and building management equipment all need secure, reliable connections.
For new construction and major renovation, it is often more affordable to install additional cable and spare conduit while walls and ceilings are open. Spare capacity is particularly valuable in high-rise and MDU retrofits, where gaining access later can involve tenants, fire-rated pathways and difficult working hours.
Segmentation and security now influence physical design
Smart-building systems bring convenience, but they can also add risk when every device sits on the same network. A camera system, guest Wi-Fi, office computers, access control system and building automation equipment should not automatically have unrestricted access to one another.
Network segmentation is largely managed through switches, firewalls and configuration, yet the physical installation supports it. Clearly labelled patch panels, organised cabinets and documented cable runs make it easier to identify which service is connected where. They also reduce the chance of a technician unplugging a critical device while making a routine change.
Security begins with the communications space as well. A network cabinet or server room should be tidy, ventilated and access-controlled where appropriate. Patch cords should be managed, equipment should be labelled, and cabling should not be left draped over ceiling tiles or run loosely through a riser. These details affect fault finding, maintenance and system uptime.
Retrofit work is becoming more strategic
Many existing buildings were never designed for current connectivity demands. Older office properties may have limited pathways, ageing telephone cable or poorly documented additions from previous tenants. Apartment buildings may have a basic service delivery arrangement that does not meet resident expectations for reliable high-speed internet.
A retrofit does not always require opening every wall. The best approach starts with a site assessment: identify existing risers, conduits, ceiling spaces, communications rooms, service entrances and practical routes to units or work areas. From there, a staged plan can target the biggest bottlenecks first.
For MDU owners, a building-wide infrastructure upgrade can be more than a maintenance project. Fibre-backed connectivity to distribution points, properly designed internal cabling and owner-controlled infrastructure may create options for delivering improved internet services and supporting long-term property value. The commercial model and provider arrangements vary, but the underlying cabling needs to be installed cleanly and planned for ongoing access.
Smart building cabling trends favour flexibility over gimmicks
Not every smart-building feature delivers equal value. Occupancy sensors, automated lighting, environmental monitoring and digital access control can be worthwhile when they solve a genuine operational problem. Adding devices simply because they are available can increase maintenance demands without improving the building.
The cabling strategy should therefore be flexible, not speculative. Use accessible pathways where possible, allow room in cabinets and conduits, label every run, test every termination and retain accurate records. These basics make future technology decisions easier because the physical network can accommodate change.
Georgia Technical Services approaches low-voltage work as a complete installation, not a collection of isolated cables. That means considering network design, fibre backbone requirements, data outlets, CCTV, intercoms, paging, VOIP and the condition of the communications space together. A single coordinated scope reduces hand-offs and helps ensure each system has the connectivity it needs.
What to check before approving a cabling upgrade
Before work begins, property owners and managers should be able to get clear answers about the purpose of the upgrade, the recommended cable type, routes, testing and allowance for future capacity. Ask whether the design supports PoE devices, where network switches and backup power will sit, and how cables will be labelled and documented.
It is also worth discussing disruption. In an occupied office, warehouse or apartment property, after-hours work, staged installation and careful coordination may matter as much as cable specification. In a home renovation, the ideal time to run extra Ethernet and conduit is before plasterboard is closed. In each case, a practical plan protects both the budget and the finished space.
Good cabling is rarely noticed when it is working properly. That is exactly the point. When the next camera, access point, tenant service or conference-room device needs to be added, a properly designed network should make the job straightforward rather than turning it into another building project.

